
Glass railing systems are usually sold as a view, but the long-term performance comes from the metal interface, the drainage path, and the anchorage. On pools, decks, and staircases, the glass panel is only as stable as the posts, base shoes, and fasteners carrying it. I have seen too many projects where the panel specification was detailed and the metal interface was left to the installer. This article sets out where these systems work best, which site conditions change the specification, and what to confirm before ordering. The goal is to treat the railing as an engineered assembly, not a visual feature.
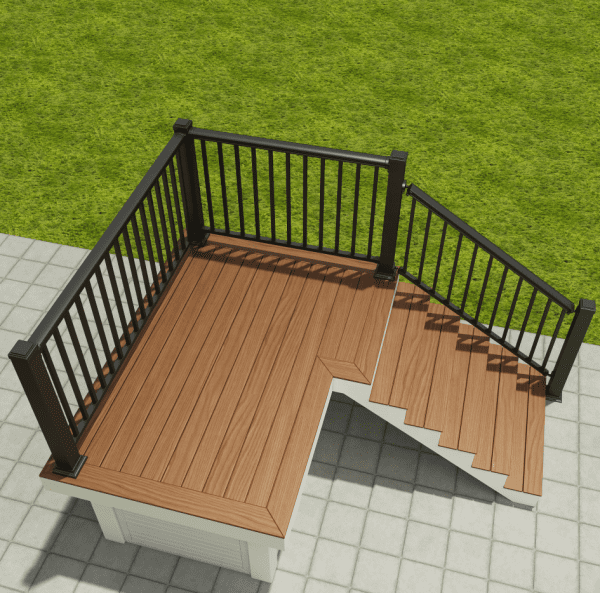
High-Value Applications for Glass Railing Systems
Glass railing systems make the strongest case in three exterior locations: pool edges, deck perimeters, and staircases. The product characteristics that matter are not identical in each. A pool deck specification is controlled by splash exposure and barrier-code openings. A deck perimeter is controlled by rim joist depth, handrail height, and wind exposure. A staircase adds the complication of an angled plane and a load path that changes at every tread intersection.
| Application | Glass Type to Specify | Primary Hardware | Key Site Check |
|---|---|---|---|
| Pool edge | Tempered or laminated glass depending on local code | Aluminum base shoe with stainless fasteners | Drainage exit below the base shoe |
| Deck perimeter | Tempered glass panels | Side-mounted stainless spigots or aluminum posts | Rim joist blocking and concrete edge distance |
| Staircase | Laminated glass for high-traffic or code-sensitive runs | Adjustable angle base shoes | Tread alignment and mid-span deflection |
From a structural view, I would rather specify a framed aluminum base shoe for most pool and deck runs than a line of frameless spigots. The base shoe spreads fastener loads and gives the installer room to adjust for minor concrete unevenness. Frameless glass railings look clean, but they demand tighter concrete tolerances and leave little room to absorb post-installation movement. On a staircase, the same logic applies: adjustable base shoes are more forgiving than fixed clamps when tread heights vary.
Pool Deck Conditions That Change the Glass Railing Specification
Water exposure is only the starting point. Pool decks concentrate chlorides, wet/dry cycling, and accidental impact from cleaning carts and pool equipment. The first failure I look for is not cracked glass but corrosion at the base shoe fasteners and water sitting inside the shoe channel. If the base shoe has no weep holes or the anchor pockets are grouted flat, water stays at the glass edge and eventually moves into the concrete anchorage.
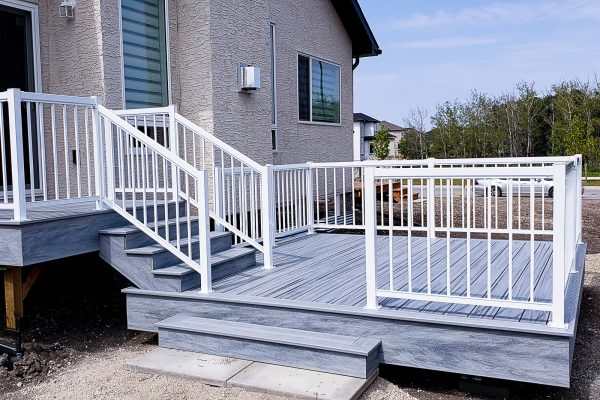
Why Raised Bond Beams Change the Post Detail
At the raised edge of a pool, the railing post is often set into a concrete blockout that is opened after the deck pour. The depth of that blockout determines whether the post can be made stiff enough to carry the glass. A shallow pocket forces the detail into a face-mounted bracket, which puts the anchors in tension and flexure rather than shear. I treat a blockout deeper than 150 mm as the preferred condition for a rigid post; shallower than that needs a different base plate and closer anchor spacing.
Aluminum or Stainless Steel Posts at the Waterline
Powder-coated aluminum works for the upper post and handrail, but I specify 316 stainless steel for base shoes, clamps, and fasteners within the splash zone. Aluminum can be used here successfully only when it is fully separated from standing water and isolated from stainless hardware. Otherwise the small galvanic current between the two metals accelerates pitting at the drilled holes. That is a slow failure, but it begins years before it is visible.
Staircase Geometry and Glass Railing Load Paths
A glass staircase railing is not a deck railing tilted on an angle. The glass panels transfer load through the base shoe into the stringer or tread edge, and the direction of that load changes at every transition point. Straight flights are simpler than curved or multi-flight stairs because the panel sizes repeat. If the stair has a landing, winder, or mixed tread depth, each panel can become a one-off, and that is where fabrication templates start to drift.
What Changes When Tread Widths Are Not Uniform
Where treads vary by even 5 mm, a fixed glass panel cut from a uniform schedule will show a stepped gap at the bottom or push the top line out of level. The correct approach is to template after the treads and stringers are fixed, not from the architectural drawing. I also want the glass edge to bear on a continuous base shoe rather than point supports at tread ends, because the bearing surface keeps the panel from rotating under handrail load.
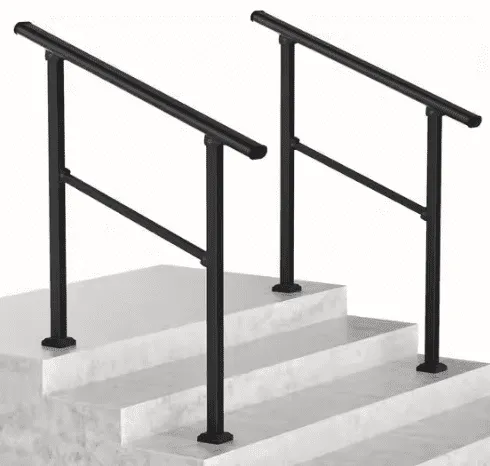
The other staircase-specific requirement is handrail height. On a flight, the measured vertical height from the tread nosing changes along the slope, and the code point should be confirmed at the rake line, not the landing. Where children are present, a second horizontal element below the handrail is usually the more practical route than relying on glass edge interpretation.
If your program involves a pool deck with a raised bond beam or a staircase with non-standard tread widths, it is worth confirming the base shoe depth and post anchorage before you lock the railing BOM. Send your section drawings to sales01@yulongkeji-ch.com and we will check the metal interface against your load requirements.
Aluminum and Stainless Hardware Selection for Glass Railings
Successful glass railing systems depend on how the metal components handle three forces: gravity, wind, and the daily deflection caused by people leaning on the top rail. The glass is strong in compression but sensitive to point loads at drilled holes and edges. That is why the base shoe and clamp design matters more than the glass panel brand. I look for continuous support at the bottom edge and a top clamp or handrail that captures the panel without creating a hard point.
Aluminum base shoes in 6063-T6 can work well because they are stiff enough to hold a 10 mm or 12 mm panel without excessive deflection. For saltwater or constant splash exposure, I prefer stainless shoes or aluminum with a marine-grade pretreatment and a protective gasket system. Fasteners should be 304 at minimum for general exterior work and 316 for coastal or pool splash zones. Direct contact between stainless fasteners and uncoated aluminum should be avoided with nylon washers or isolating bushings.
Thermal movement is another reason to leave clearance. Aluminum and glass expand at different rates, and a base shoe gasket that is too hard transmits temperature stress into the panel edge. I would rather see a slightly softer EPDM or similar elastomeric setting block than a rigid PVC wedge, especially on dark-colored aluminum that gets hot in direct sun.
Site Checks Before You Order Glass Railing Systems
Most field corrections come from dimensions that were assumed before the structure was complete. Before releasing a glass railing system for production, I check four things: anchor embedment depth, concrete edge distance, drain slope inside the base shoe channel, and the actual gap between finished floor and glass bottom. These numbers are easier to verify on site than to correct after panels arrive.
- Anchor embedment: at least 100 mm preferred for rigid posts, with more depth in high-wind zones.
- Edge distance: keep anchors away from spalled or undersized concrete edges.
- Drainage: confirm the base shoe channel has exit points and no grout blocking.
- Glass-to-floor gap: verify the real measurement matches the template, not the drawing.
Most costly glass railing corrections come from decisions made before the anchor layout is confirmed. If your project has a raised pool bond beam, an exposed deck perimeter, or a staircase with mixed geometry, send the section drawings and panel schedule to Hubei Yulong. We will review the aluminum post, base shoe, and fastener selection against your site dimensions and confirm what can be standardized before production. Send the part number, glass panel thickness, and linear meter quantity to sales01@yulongkeji-ch.com, or call +8619086315193 with your project timeline.
Common Questions About Glass Railing Systems
Is frameless glass railing safe for a pool deck?
Yes, when it is specified as an engineered assembly with the correct glass type, base shoe, and anchorage. The glass panel itself should be tempered or laminated according to the local safety code, and the bottom edge should sit in a continuously supported channel rather than floating between isolated clamps. The most common safety issue I see is not glass breakage but loose fasteners where the post meets the deck. Torque checks and a rigid post embedment are part of the safety package.
What glass thickness is appropriate for an exterior stair railing?
It depends on panel width, height, and wind load rather than a single universal number. A 10 mm tempered panel works in many residential stair applications up to about one meter of exposed height, while a 12 mm panel gives more margin for wider spans or high-traffic routes. Where local rules require laminated glass for overhead or impact resistance, the lamination also changes the panel weight and the base shoe capacity. Confirm the span and exposure before locking the schedule.
Will a glass railing need more maintenance than an aluminum railing?
The common assumption is that glass is the high-maintenance part. In practice the hardware and drainage path show wear first. Salt film, hard water spots, and trapped moisture at the base shoe account for more service calls than glass staining. You can reduce the workload by specifying weep holes, 316 stainless hardware in splash areas, and a glass treatment that sheds water. The glass still needs regular cleaning, but so does a painted or powder-coated aluminum rail in a pool environment.
Can the metal frame be ordered separately from the glass?
In projects where the glass is sourced locally and the metal frame is imported, the main risk is template mismatch between the panel dimensions and the shoe channel. Hubei Yulong can supply the aluminum post and base shoe system to match your approved glass panel schedule. If you share the panel thickness, height, and required post spacing, we can confirm the hardware set before the glass order is released. For custom programs, send the template drawings and quantity to sales01@yulongkeji-ch.com and we will check compatibility.
If you’re interested, check out these related articles:
Custom Aluminum Gates: OEM & ODM Solutions for Global Projects
Hubei Yulong Shines at 2026 Indiana Fence Show, Securing 8 New Partnerships
Aluminum vs Vinyl Fence: Maximizing Longevity and Value
Hot-Dip Galvanized vs Powder-Coated Fence: Performance & Value
Wrought Iron vs Ornamental Steel Fence: Cost & Alternatives