
Aluminum railing for rooftop terraces has to do more than meet a height requirement. On high rise buildings, the guard assembly becomes part of the roof edge, and every anchor point is a potential water entry and structural weak point if it is not engineered as a system. I have reviewed enough rooftop railing failures to know that most problems start before installation: post spacing borrowed from a ground level deck detail, undersized base plates, and infill panels that catch too much wind. The reliable approach is to specify the railing as a tested, moment resisting aluminum assembly with anchor points coordinated into the roof structure, not a catalog dimension chosen from a railing brochure.
How Does Aluminum Rooftop Railing Transfer Loads to the Building Structure?
An aluminum railing on a rooftop terrace is a cantilever guard system more than a railing system. The bottom of each post takes the bending moment from handrail loading and infill pressure, and the anchor group transfers that moment into the edge beam or slab. If the post sits on top of a roof curb, the base plate acts like a small aluminum or stainless bracket that must stay tight under repeated load reversal. In many ground level deck details, the post is sized for a simple point load and two bolts. On a high rise terrace, the same post may see wind pressure on the infill, thermal movement, and a maintenance worker leaning over the edge at the same time.
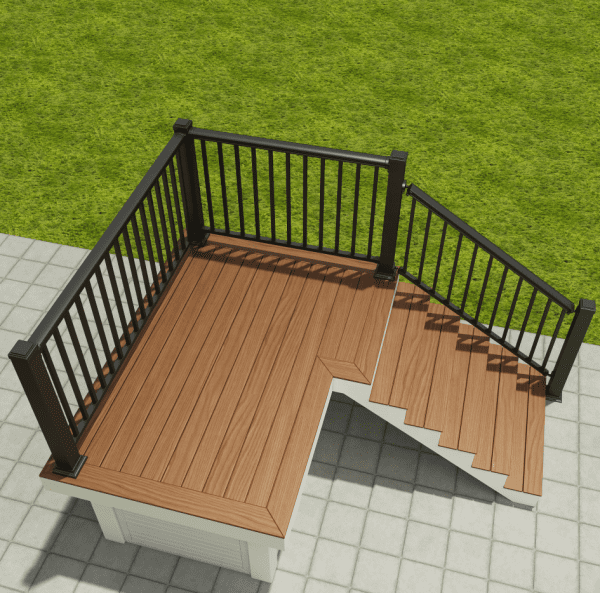
The first thing I check on a rooftop drawing is whether the post spacing matches the manufacturer tested assembly data. A railing system that passes code at four foot post centers does not automatically pass at six foot centers because the manufacturer has not tested the deeper post spacing or the increased bending demand. I have seen buyers accept a longer post spacing because it saved a few posts, only to find that the anchor layout conflicted with roof drains and expansion joints later. The anchor point should be coordinated before the roof membrane is installed, not after.
What Wind Loads and Deflection Limits Apply to High Rise Terraces?
Wind pressure on a rooftop railing is not the same as wind on a ground level fence. The roof is an open exposure category, and the railing sits at the building corner or along the parapet where localized pressure increases. Solid aluminum infill panels create more sail area than vertical bar or cable infill, so the post and anchor design must account for the panel shape, not just the projected height. I ask for the project design wind speed and the exposure category before I confirm a railing system because those two inputs drive the post size and anchor count.
Does solid infill increase wind load more than bar infill?
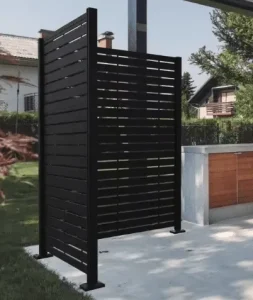
Yes. Solid perforated or privacy panels behave closer to an enclosure, while narrow vertical bars allow air to pass. On a high rise terrace, that difference can shift the post schedule by a full post size or reduce anchor demand. If the owner wants privacy, we adjust the post section and base plate instead of expecting the same railing frame to carry both solid and open infill.
Deflection is a separate concern. A railing that remains safe but visibly deflects under hand pressure causes occupant complaints and can damage sealant joints at the base. The code prescribes guard load resistance, but the assembly should also limit movement so the railing feels solid. With a 42 inch guard height, a post that is too slender can pass a structural calculation and still move enough to open the joint at the base plate. That is why tested assembly data matters more than a single post moment calculation.
Which Aluminum Alloy and Surface Treatment Hold Up on Exposed Rooftops?
Rooftop exposure combines ultraviolet light, water, temperature swings, and in some cities salt or deicing chemistry. The two alloys I see most often in railing systems are 6061 and 6063. 6061 T6 carries higher tensile and yield strength, so it belongs at post and structural rail locations. 6063 T6 is used for complex extrusions, handrail profiles, and infill bars because it forms cleanly and anodizes or coats well. The mistake is to extend a railing frame designed in 6063 T5 to a high wind terrace and expect the same capacity.
| Application | Preferred Aluminum | Reason |
|---|---|---|
| Base posts and structural rails | 6061 T6 | Higher strength for moment and anchor demand |
| Handrail and infill profiles | 6063 T6 | Clean extrusion shape and consistent finish |
| Salt exposed rooftop air | 6061 T6 | Base metal strength under coating wear |
Does anodized aluminum hold up on rooftop railings?
Clear anodized aluminum can work on inland rooftop railings, but it carries more risk in coastal or high alkaline maintenance environments. The anodic layer is thinner and more vulnerable to etching than a powder coat system. I prefer powder coat for exterior rooftop elements because it seals the profile and touches up cleanly. Anodized bar infill is still acceptable when the owner wants a metallic finish, provided the alloy and anodizing class are specified for the exposure.
Surface treatment should be specified for the environment, not only for color. For rooftop terrace railing, I prefer a high performance powder coat that meets AAMA 2604 or AAMA 2605 performance requirements, depending on the owner’s durability target. The coating seals the aluminum profile, and the pretreated conversion layer underneath determines whether the finish will hold at cut edges and fastener holes. Anodized finishes work on bar infill and handrails, but I limit clear anodizing on rooftop elements where alkaline rinse water from building maintenance can leave marks. Black or dark bronze powder coat is easier to maintain on a roof.
How Do You Install Railing Without Compromising the Roof Assembly?
Rooftop railing has two installation paths: cast in anchors set before the concrete pour, or post installed anchors drilled into cured concrete. Cast in channels and threaded inserts are easier to position correctly, but they require coordination early in the concrete schedule. Post installed anchors offer flexibility for retrofit terraces, but the drilling depth, edge distance, and moisture conditions matter. The roof membrane and insulation must be lifted, sleeved, and sealed around each anchor, and no railing post should be welded to a roof surface after the membrane is in place.
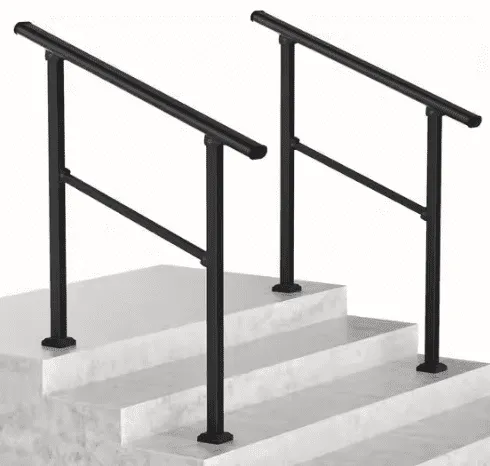
Where I see roof warranties put at risk, the railing post is treated like a fence post in soil. A rooftop anchor penetrates the covering, so the detail needs a pitch pocket or boot, a clamping ring, and an approved sealant sequence that the roofer will stand behind. If the railing supplier and the roofing contractor do not agree on the anchor detail, the general contractor will be left with a leak that is not covered by either warranty. If your project involves a full roof replacement or a membrane that is already under warranty, confirm the anchor type with both parties before ordering. Send the roof edge detail and design wind speed to sales01@yulongkeji-ch.com and I will check the post spacing and base plate option against the roof assembly.
What Should You Confirm Before Ordering Rooftop Aluminum Railing?
Too many rooftop railing orders start with a panel height and a color. The result is a system that arrives on site with the wrong post schedule, an anchor detail the roofer will not accept, and no tested assembly data for the local code reviewer. That creates delay, change orders, and a guardrail that barely matches what the owner approved. The better path is to treat the railing as part of the roof edge package: confirm the design wind speed, the roof deck type, the edge condition, and the infill style before the bill of materials is final.
For that reason, I recommend locking the railing into the structural set before the roof membrane closes. Send the roof plan, the edge detail, and the wind load requirement to sales01@yulongkeji-ch.com or call +8619086315193. I will confirm the post spacing, anchor type, and coating specification for the specific rooftop assembly, so the railing arrives matched to the structure and the site condition.
What Questions Do Buyers Ask About Aluminum Rooftop Railing?
Does aluminum railing work on a high rise roof with strong wind?
Yes, when the system is specified as a tested assembly rather than a stock panel. The post size, infill openness, anchor embedment, and structural backing all change with the design wind pressure. I have supplied rooftop railing for building edges where wind speed drove the post from a standard two bolt base to a four bolt base with a deeper embedment. The railing did not change visually, but the engineered assembly met the wind load without increasing panel weight. If you are working from a generic deck railing detail, ask the supplier for project specific structural calculations.
Is aluminum railing strong enough for rooftop guard loading?
The common assumption is that aluminum is too light for guard loading, but the comparison should be alloy and temper, not weight. A 6061 T6 base post carries more bending capacity than many lighter steel tube sections used in ornamental railing, and the system weight remains low enough to reduce handling problems on a roof. The key is not the material family; it is the post section, the base plate thickness, and the anchor group. We check all three before the railing goes into production. For a rooftop with high edge loading, I specify 6061 T6 at the structural posts and keep 6063 T6 for complex handrail profiles.
What surface treatment lasts on a rooftop close to the coast?
It depends on the exposure. In coastal or salt laden air, I specify a high performance powder coat over a chromate conversion pretreatment, with AAMA 2605 performance for architectural edges. The coating thickness and the sealant at fastener penetrations matter as much as the powder chemistry. Anodized aluminum can work inland, but salt air and rooftop maintenance chemicals tend to etch clear anodized surfaces. Dark bronze or black powder coat is easier to maintain because small scratches stay less visible and can be touched up with the manufacturer repair kit. For a roof near breaking surf, send the project address and we will confirm whether a marine grade aluminum specification makes sense.
How do you keep roof warranties intact when installing railing?
In rooftop projects we have supported, the field team treats every railing penetration as a roof warranty decision, not a drilling task. The anchor detail has to include the membrane boot, the clamping method, and the sealant sequence the roofer will accept. We coordinate the base plate location with the roofer before any holes are drilled, and we specify non welded anchor connections so the membrane is never exposed to welding heat. This approach keeps the railing supplier and the roofing contractor on the same detail. If you are not sure whether the existing edge can take post installed anchors, send the structural drawings and I will confirm the anchor options before the building enclosure closes. Share your roof edge condition and we can confirm compliance documentation availability.
If you’re interested, check out these related articles:
Steel Fence Quality Control: Essential Pre-Shipment Checks
Source Steel Fencing from China: An Expert Import Guide
Aluminum Fencing: Property Measurement Buyer’s Guide
Steel Fence vs Wrought Iron: Modern Options for Durable Fencing