
Commercial cable railing for rooftops and terraces works only when the cable tension, post structure, and guard height are engineered as one system. The clean sightline is the easy part; local code compliance and long term corrosion performance are where most projects stall. I default to T316 stainless steel and 1×19 cable construction on occupied rooftop decks because the exposure profile leaves little margin for lower grades. This article explains the four specification decisions that determine whether a commercial cable railing installation passes inspection, holds tension, and keeps a low maintenance schedule over time.
Commercial cable railing starts with a clear code baseline
Rooftop terraces are not just tall decks. The International Building Code treats a roof assembly differently once it becomes an occupied space, and the local building official may add setback and egress rules that change the railing line. I begin every commercial cable railing review with the code edition named in the permit set, because that document controls guard load, opening size, and handrail height before any aesthetic decision matters.
IBC 2021 Section 1015.4 requires that a 4-inch sphere not pass through guard openings, and Section 1607.9 requires guards to resist a 50 pounds per linear foot uniform load plus a 200 pound concentrated load. Cable deflection under the concentrated load is where many standard residential designs fail on commercial projects. A cable run that starts at 4 inches on center may open beyond the limit under load if the tension is low or the post spacing is too wide.
For most commercial occupancies, the IBC 2021 guard provisions set a 42 inch minimum height, measured from the walking surface. Stair and ramp sections inside the terrace path are separate; they carry their own handrail and grip requirements. Starting with these numbers prevents the common mistake of designing a clean residential rail and then discovering it cannot pass a commercial plan review.
Stainless steel grade and cable construction determine long term performance
Stainless steel is not one material. T304 and T316 look nearly identical at the sample stage, but the molybdenum content in T316 gives it better resistance to chloride pitting. On a rooftop terrace, the rail faces rain cycles, condensation from HVAC equipment, and sometimes wind driven deicing salt. I specify T316 for commercial cable railing because the replacement cost of a failed rail far exceeds the alloy premium.
Cable construction matters at the surface where people touch the rail. 1×19 construction lays stainless steel wires in a smooth spiral with very low stretch, which suits straight horizontal guard infill. 7×7 construction is more flexible and handles curve transitions better, but the surface is rougher and shows more hand contact over time. For straight commercial runs, I keep 1×19 as the default and reserve 7×7 for short radius corners where the fitter needs flexibility.
| Property | 1×19 cable | 7×7 cable |
|---|---|---|
| Surface | Smooth, low finger friction | Rougher texture, more hand contact |
| Stretch | Lower stretch under tension | More flexible, higher visible movement |
| Best use | Straight horizontal guard infill | Short radius curves and angle transitions |
The fittings deserve the same grade as the cable. Mixed hardware is one of the most common failure points I find in rooftop inspections. A T316 cable connected to an unmarked or lower grade turnbuckle will corrode first at the fitting, not in the wire itself. Every fitting and swage should have a material record that matches the cable specification.
Cable tension and post spacing work as one structural system
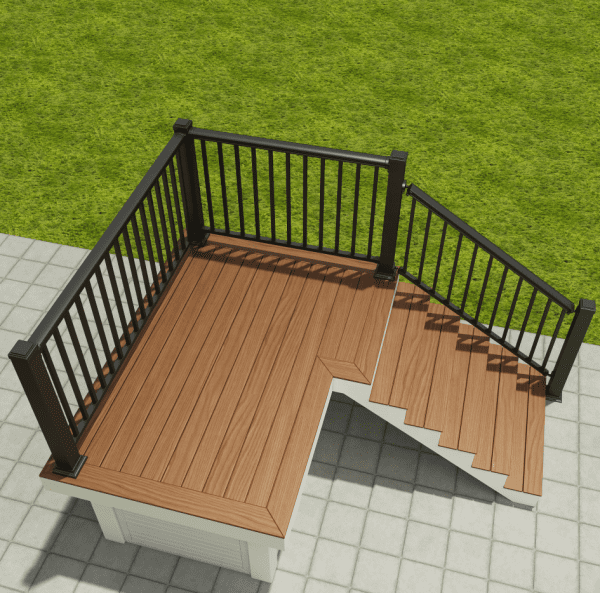
Commercial cable railing does not rely on one heavy post. The end posts carry the cumulative tension of every cable line, the corner posts redirect that force, and the intermediate posts only keep the cables aligned and resist hand pressure. When a bid prices all posts the same way, the schedule is usually wrong.
I have walked rooftop installations where the cable itself was still intact, but the aluminum intermediate posts were flexing under normal hand pressure. The failure was not the wire. The spacing had been copied from a residential deck without recalculating the guard load for a wider commercial span. Cable deflection increases quickly as the distance between posts grows, and the 4-inch sphere rule becomes harder to hold under a 200 pound concentrated load. The result is a guard that passes visually and fails under test.
Tension sequence is a site habit that changes the outcome. I prefer tensioning a commercial cable railing from the center cable outward, then returning to the center line after the handrail is mounted. This balances the frame instead of pulling the end posts progressively to one side. A tension gauge should be used; hand feel is not a verification method on a commercial inspection.
If your program involves multiple elevation changes or corner transitions, it is worth confirming the terminal post schedule and cable deflection calculations before finalizing the BOM. Send your drawing set to sales01@yulongkeji-ch.com and we will identify the post types that carry the tension loads.
Handrail integration and guard height are separate compliance decisions
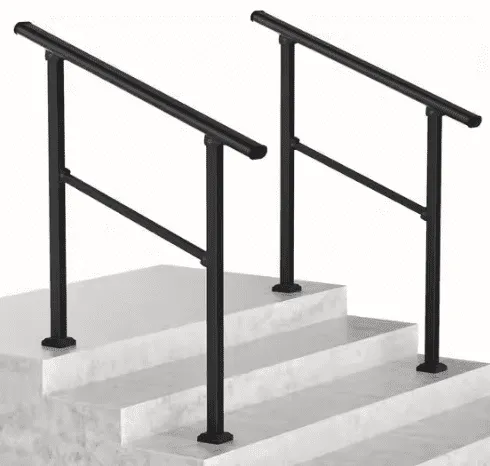
The top of a guard is often mistaken for a handrail. In commercial rooftop and terrace construction, the two parts answer different code sections. A guard stops a fall; a handrail gives a continuous gripping surface along a stair or ramp. A cable rail infill works as a guard infill, but the top rail may not meet graspability requirements on an adjacent stair.
I see this problem most often where a rooftop terrace transitions from level deck to a short run of steps. The architect wants one clean top line, but the stair run triggers a separate handrail height and profile. The solution is usually to keep the cable guard on the level terrace and add a continuous graspable rail at the stair line, with the two systems connected through a planned transition post.
Post finish also belongs in the compliance conversation. Aluminum posts with a documented powder coat system hold up on rooftop exposures without the maintenance weight of raw steel. The finish record should show the coating thickness and the test reference, because building officials may ask for it when the railing is part of a larger facade permit. Keep that documentation with the material submittal.
Commercial cable railing orders need a concrete specification checkpoint
Rooftop programs stall when the guard height, post schedule, and cable fittings arrive as separate assumptions. I find most cost changes come from terminal post design and local code amendments, not from the cable wire itself. The fastest way to keep the bid stable is to freeze the specification around the code edition, the post schedule, and the fitting grade before quantities go to production.
Send your roof plan or terrace section, the code edition, and the target linear footage to sales01@yulongkeji-ch.com or call +8619086315193. We will return a material takeoff with the terminal post layout and tensioning sequence to review before your bill of materials is fixed.
Common questions shape the right commercial cable railing order
Does T316 cost enough more than T304 to matter on a commercial bid?
T316 carries a higher material premium, and on occupied rooftop decks that cost is justified by exposure. The molybdenum content in T316 resists the chloride pitting that T304 cannot handle over repeated condensation and wind driven salt cycles. A commercial terrace is not a protected indoor stair, so the lower grade creates a replacement risk that shows up later as a site repair, not a line item saved at the bid stage. I treat T316 as the baseline for rooftop work and only move away when the project has a fully enclosed, non-coastal location and a written maintenance program.
Is cable railing safe on a rooftop terrace with high wind?
Many buyers think wind load governs cable railing design, but the guard code is usually the controlling check. The infill is open, so wind passes through rather than loading the rail like a solid panel. The more demanding check comes from the concentrated load on the top rail and the 4-inch sphere opening under deflection. On high rise terraces, wind still matters for the post anchoring into the roof structure, and that connection has to be reviewed with the structural engineer. The cable itself is rarely the weak point when tension and fittings are correct.
Can this be used for a roof that is not occupied?
It depends on whether the roof is occupied or service only. An occupied roof terrace triggers the full guard package for fall protection. A service roof or equipment platform may fall under OSHA walking surface rules or the building code’s maintenance access provisions instead, and the railing type can change from a cable guard to a simpler perimeter barrier. The roof classification should come from the permit set before you order any railing, because it sets the height and opening requirements. Once that is confirmed, the cable infill can be selected to match the correct code section.
What should I send to get an accurate commercial cable railing quote?
In the commercial bids we have worked on, the fastest path to a correct number is a dimensioned roof plan plus the local code edition. The plan should show roof edges, access points, stair locations, and any corner or transition posts. Without that, the terminal post layout remains an assumption, and terminal posts are where the real material and engineering cost sits. Send your drawing set and target timeline to sales01@yulongkeji-ch.com, and we will confirm the post schedule, cable construction, and tensioning details before you lock the order.
If you’re interested, check out these related articles:
Steel vs Aluminum Fencing: Budget, Durability, and Value
Industrial Aluminum Fences: High-Security for Factories & Warehouses
Wrought Iron vs Ornamental Steel Fence: Cost & Alternatives
Freestanding Outdoor Privacy Screens: Patio & Balcony Solutions
Aluminum Perimeter Fencing for Solar Farms: Key Specifications and Global Sourcing