
Railing baluster spacing requirements exist for one measurable reason: a young child’s head must not pass through the opening between balusters. The codes state this plainly, but I have watched contractors and project buyers fail inspection because they treated spacing as a simple gap measurement and ignored how baluster profile width and assembly tolerances change the actual clear opening. In more than twelve years working with aluminum railing systems, the 4-inch rule has proven to be both the most important safety requirement and the most frequently misunderstood one, especially on stairs where the angle changes the measured opening.
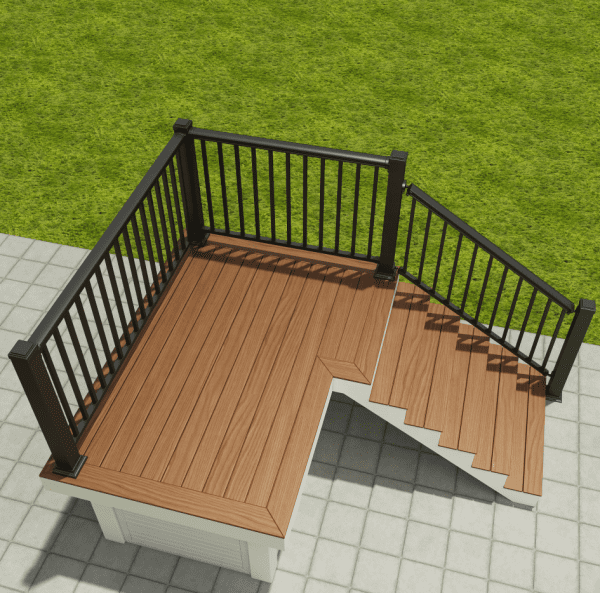
The 4-Inch Sphere Rule and Its Safety Basis
When inspectors check baluster spacing, they are testing one measurable condition: can a 4-inch diameter sphere pass through any opening in the guard? This dimension comes from anthropometric data on young children’s heads. A head that fits through an opening can become trapped, and the 4-inch limit stops the head from entering far enough to create an entrapment hazard. The same reasoning applies to the 100mm sphere in Canadian and several international codes, which differs from the US limit by less than 2 millimeters. Many installers miss the fact that the code tests the actual clear opening, not the center-to-center baluster layout. Two balusters with 3/4-inch square profiles set 4.5 inches on center leave a clear opening of 3.75 inches. The same center spacing with 1/2-inch profiles creates a 4.0-inch opening, which fails the sphere test because the ball passes through. I have specified aluminum baluster profiles at 3/4 inch and 1 inch widths, and the profile dimension shifts the achievable center spacing by more than many contractors expect.
| Baluster Profile Width | Center Spacing | Clear Opening | 4-Inch Sphere Test |
|---|---|---|---|
| 1/2 inch square | 4.25 in | 3.75 in | Pass |
| 1/2 inch square | 4.60 in | 4.10 in | Fail |
| 3/4 inch square | 4.50 in | 3.75 in | Pass |
| 3/4 inch square | 4.85 in | 4.10 in | Fail |
| 1 inch square | 4.75 in | 3.75 in | Pass |
Baluster Spacing Codes Across Applications
Baluster spacing requirements do not exist in isolation. They activate only when a guard is required, and the trigger is elevation. Under IRC R312.1.1, any walking surface more than 30 inches above the floor or grade below requires a guard. That guard must stand at least 36 inches high for residential use, and the balusters must reject the 4-inch sphere. Under IBC 1015 for commercial occupancies, the sphere rule is the same, but the guard height rises to 42 inches. The spacing limit itself does not change between residential and commercial work. What changes is how the authority having jurisdiction verifies compliance. In my project work, municipal inspectors have accepted factory-drilled baluster spacing documentation, while state inspectors on larger commercial builds have required physical verification onsite. The practical approach is to treat the 4-inch sphere rule as the minimum and leave a margin below it, because field installation tolerances almost always widen the clear opening slightly.
Stair Baluster Spacing and Angle Geometry
The baluster spacing failure I see most often happens on stairs, not level deck runs. A level guard has balusters perpendicular to the ground, so the clear opening between balusters equals the horizontal gap. On a stair, the guard follows the rake angle, and the balusters sit perpendicular to the stair stringer. The clear opening then runs parallel to the stringer, not horizontally. The raking length is always longer than the horizontal run, so a spacing plan based on horizontal division yields wider actual centers along the rake. A contractor who calculates 3.8-inch clear openings from the horizontal run can end up with 4.5-inch clear openings along the raking length. This is why code officials test the sphere on the installed guard, not on shop drawings. The sphere test does not consider trigonometry. It only asks whether the sphere passes through the opening. For this reason, I specify tighter center spacing on stair sections than on level runs, typically reducing the center-to-center distance 5 to 8 percent to keep the clear opening below the limit.
How to Measure Stair Baluster Spacing Correctly
To measure stair baluster spacing correctly, hold the sphere tool against the opening at the angle of the guard itself, not perpendicular to the ground. The sphere must not pass through any opening when tested from any direction. For aluminum railing systems, I recommend testing every opening along the full stair length, including the triangular gap below the bottom rail. That triangular area carries a separate rule: a 6-inch sphere applies there because a child’s body, not only the head, can enter that larger opening. Measure the largest opening in each bay and record it before calling for inspection.
Why Stair Spacing Fails Inspection
The failure usually starts at the layout stage. Contractors calculate baluster spacing from the horizontal run of the staircase, not the actual raking length of the guard. That produces an incorrectly large center-to-center dimension. When balusters are installed at the centers needed for the raking length, the clear openings come out wider than planned. A second failure appears when spacing formulas assume every baluster has the same profile width. In mixed systems with channel-mounted balusters or decorative infill posts, the effective width changes at transition points, and the sphere test catches the transition as a failure even when every mid-run baluster is correct.
If your project involves custom stair geometry or mixed baluster profiles, confirming the clear opening calculation before fabrication prevents most field failures. Send your stair railing drawings to sales01@yulongkeji-ch.com and we will verify the baluster layout against the applicable code.
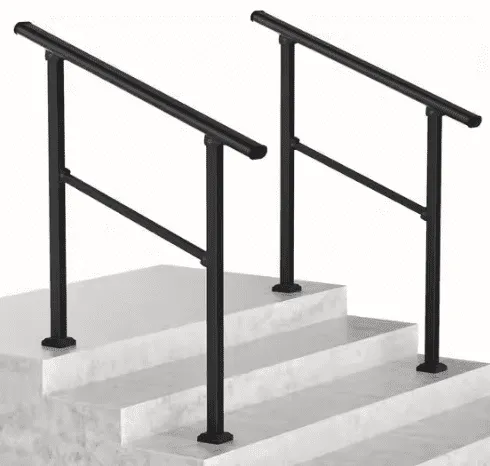
Aluminum Balusters for Inspection-Ready Compliance
Aluminum railing systems have a structural advantage for spacing compliance because the balusters are drilled at fixed centers in the factory, not laid out in the field. A pre-punched top and bottom rail removes the largest variable in spacing: human measurement error. When I review failing aluminum railing installations, the root cause is almost never the product itself. It is a modification made onsite, such as cutting a panel to fit a short section and reusing the end balusters at altered centers, or substituting a different baluster profile from another manufacturer’s kit. For a custom aluminum railing, specify the exact baluster profile width and center spacing in the purchase order, and ask for a section drawing that shows the calculated clear opening for every segment. Hubei Yulong produces aluminum railing balusters with profile widths from 3/4 inch to 1 inch and pre-punched rails at code-compliant centers, and we document the clear opening on the production drawing before shipment.
Code-Compliant Baluster Layouts for Your Project
Field spacing failures are expensive to correct after installation. The sphere test is objective, and a failed inspection delays the project regardless of how well the rest of the guard is built. The most reliable path is to confirm the baluster layout before production, with a section drawing that shows the calculated clear opening for every bay. Send your railing drawings and baluster profile requirements to sales01@yulongkeji-ch.com or call +8619086315193, and we will return a spacing calculation for your project.
Common Questions About Baluster Spacing
What is the maximum gap between balusters?
The maximum clear gap between balusters is 4 inches in US residential codes, measured as the largest opening through which a 4-inch sphere cannot pass. This aligns with the 100mm sphere limit in Canadian and many international codes. The measurement applies to the clear space between baluster faces, not the center-to-center distance. A baluster with a 3/4-inch profile at 4.5-inch centers leaves less than 4 inches of clear opening. During installation, keep the clear opening slightly under the maximum because field tolerances tend to widen gaps.
Does baluster spacing change for commercial railings?
It depends on whether the project falls under IBC or IRC. The 4-inch sphere rule stays the same in both residential IRC and commercial IBC codes. What changes is the guard height and sometimes the structural loading requirements. Commercial guards typically require a 42-inch height, while residential guards require 36 inches. The baluster spacing itself remains 4 inches maximum clear opening. For commercial projects, tighten the spacing calculation around taller guard sections because the longer baluster span can increase deflection, which inspectors may check separately.
Why do stairs have a separate opening rule?
Many contractors believe only the 4-inch sphere applies everywhere, but stairs carry an additional requirement at the triangular opening below the bottom rail. That opening is limited by a 6-inch sphere, not a 4-inch sphere, because it sits where a child’s body could enter. The balusters themselves must reject the 4-inch sphere along the raking length. Confusion between the two rules is a frequent source of stair guard failures. Confirm both requirements with the local authority before fabrication, especially on open-riser stairs where the triangular geometry changes.
Can I space balusters wider and add a mid-rail instead?
This assumes a mid-rail can replace correct baluster spacing, but codes treat the sphere test as an absolute opening limit at every point in the guard. A mid-rail reduces the open area yet does not change the fact that balusters spaced wider than 4 inches clear still create a failing opening. Some designs use a mid-rail with balusters still at code spacing to add stiffness. If a mid-rail is used to compensate for wider baluster centers, inspectors will likely still fail the sphere test. Confirm the local interpretation before committing to that design.
What baluster profile passes inspection most reliably?
In programs I have worked on, aluminum balusters with a 3/4-inch or 1-inch square or round profile create enough width to space balusters at practical centers while keeping the clear opening under 4 inches. The profile choice also affects visual density and wind load. Factory pre-punched railing systems with fixed centers remove the field measurement variable that causes most failures. For custom stair sections, specify tighter centers on the rake. If your project requires a specific baluster profile or spacing calculation, send the drawings to sales01@yulongkeji-ch.com and we will confirm the code-compliant layout before production.
If you’re interested, check out these related articles:
Ornamental Steel Fence: Design, Quality, & Direct Pricing
Aluminum vs Wood Fence: Cost, Care, and Lifespan Compared
Steel Fence Gauge: Optimal Thickness for Perimeter Security