
I have reviewed aluminum handrail specifications for dozens of commercial stairs projects, and the most common compliance failure is not height, but the handrail cross-section. Specifying an aluminum handrail for commercial stairs ADA compliance means verifying that the extrusion profile, structural connections, and finish will perform under heavy use for decades. Many off-the-shelf systems fail at the intersection of graspability, strength, and code. As a metal products engineer who has supported projects internationally, I know that the only reliable approach is to work with a manufacturer who understands both ADAAG standards and aluminum extrusion limits. This article covers the key ADA specs, profile design, sourcing checks, installation, and maintenance.
What Are the ADA Handrail Requirements for Commercial Stairs?
The baseline for ADA compliance begins with the 2010 ADA Standards for Accessible Design, specifically Section 505. Handrails must be provided on both sides of stairs and run continuously for the full length of each stair flight. Height is measured vertically above stair nosings: the top of the gripping surface must be between 34 and 38 inches. On commercial stairs, we typically target 36 inches for consistency.
The cross-section requirements are where many aluminum profiles fall short. ADA mandates a gripping surface with a perimeter between 4 and 6.25 inches and a maximum cross-section dimension of 2.25 inches. This rules out many standard rectangular profiles unless the corners are well rounded. A circular cross-section of 1.25 to 2 inches in diameter is ideal, but aluminum extrusions can also be shaped as non-circular profiles as long as the perimeter stays within range and the surface provides a smooth, continuous grip. The edge radius must be at least 0.125 inches to avoid the feel of a sharp corner under the hand.
Clearance between the handrail and the adjacent wall or guard surface is another common compliance failure. ADA requires a minimum 1.5-inch clearance between the handrail and any other surface. This allows fingers to wrap around the rail without obstruction, which elderly users or those with limited hand strength particularly need. Brackets or mounting hardware must be shaped to maintain this clearance along the full length, with no sudden encroachments.
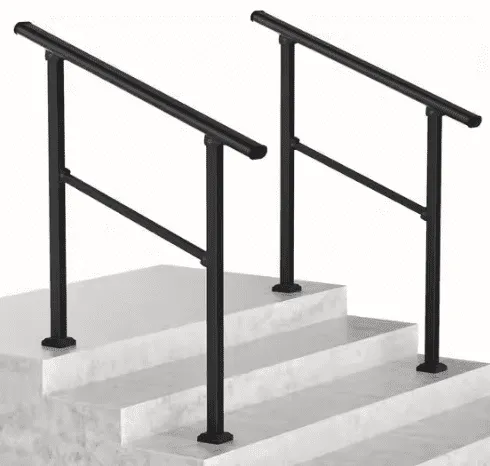
Extensions at the top and bottom of stairs are required as well. The handrail must extend horizontally at least 12 inches beyond the top riser and continue at the same slope beyond the bottom riser, plus at least one tread depth. These extensions must return to the wall or floor to prevent clothing snag. In aluminum handrail systems, extensions are often fabricated as bent tubular sections or connected with internal connectors, and they must maintain the same grasping profile.
How Does Aluminum Extrusion Design Impact ADA Graspability?
Aluminum’s advantage in handrail design is the ability to extrude custom profiles that meet both ADA geometry and structural load requirements without adding unnecessary weight. The most common alloy for commercial handrail is 6063-T5, which offers a good balance of formability and strength, with a yield strength around 16 ksi. For heavier-duty applications, 6061-T6 can be used, though it is more difficult to extrude complex shapes.
The critical factor for graspability is the perimeter of the gripping surface, not the shape. A non-circular profile, such as an oval or a modified D-shape, can offer a comfortable grip if the perimeter falls within the 4-to-6.25-inch range and the maximum cross-section stays under 2.25 inches. However, sharp internal corners or thin walls can reduce structural integrity and create stress risers that may fail under load. I have inspected handrail profiles where the wall thickness dropped below 0.08 inches at tight radii, creating a weak point that would not survive repeated dynamic loads.
| Profile Shape | Typical Perimeter (in) | Max Cross-Section (in) | ADA Compatibility Notes |
|---|---|---|---|
| Round tube (1.5″ OD) | 4.7 | 1.5 | Fully compliant |
| Oval (2″ x 1″) | 5.3 | 2.0 | Good if edges are rounded |
| Rectangular (1.75″ x 1″) with 0.25″ corner radius | 5.0 | 2.0 | Requires rounded corners |
| Custom D-profile | 5.8 | 2.2 | Check max cross-section |
Beyond geometry, the load-bearing capacity of the handrail assembly must meet IBC Section 1607.8 requirements: a 200-pound concentrated load applied in any direction, or a uniform load of 50 pounds per linear foot. An aluminum handrail with a moment of inertia too low will deflect visibly under load, which not only feels unsteady but also signals a structural deficiency. When we design custom extrusions for commercial projects, we run finite element analysis to confirm that the profile and bracket spacing together will keep deflection within code limits under both static and dynamic loading.
If your project involves a non-standard stair geometry or requires custom infill integration, it is worth discussing the profile design with the manufacturer before ordering dies. Reach out at sales01@yulongkeji-ch.com.
What Should Specifiers Verify When Sourcing Aluminum Handrails from China?
Sourcing aluminum handrails directly from a Chinese manufacturer can offer significant cost savings, but only if the factory’s engineering capability matches the project requirements. Over the years, I have seen orders go wrong when buyers assume that a profile that looks right will perform right without checking technical documentation.
First, confirm that the manufacturer has in-house die design and extrusion capability. This confirms that the factory can develop and maintain a custom die that repeats the required profile dimensions consistently over a production run. Second, ask for test reports: ASTM E2353 static load testing on a full assembly, and material certifications for the alloy used, such as 6063-T5 or 6061-T6, showing tensile test results. Third, verify the surface finish process—whether powder coating is applied after thorough pretreatment, and whether the coating meets AAMA 2604 or 2605 standards for architectural applications. A finish that fades or chalks within three years is a hidden lifetime cost.
At Hubei Yulong, we supply aluminum handrail systems with custom extrusion and finish options, and each batch includes material and load test documentation. We can review engineering submittals so specifiers can confirm compliance before production begins. Our aluminum railing systems include designs that meet both ADA and IBC code.
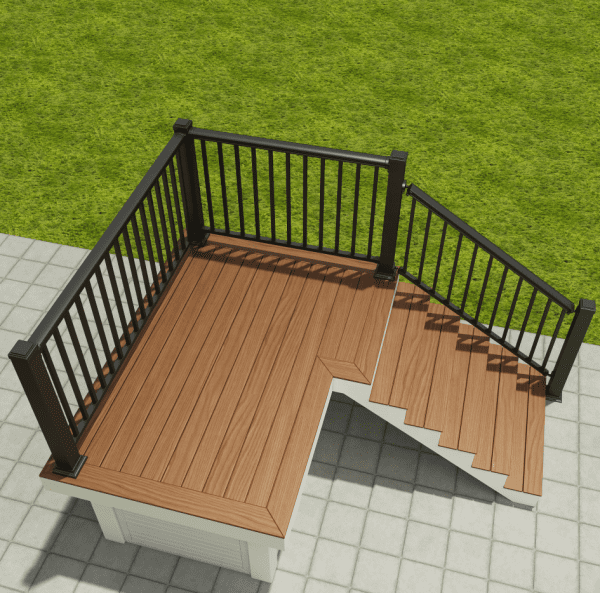
Wall thickness tolerance is another detail Chinese factories handle differently. For commercial handrails, we maintain a minimum wall thickness of 0.10 inches at the thinnest point of the profile, even after bending or fabrication. Some suppliers may reduce thickness below the drawn specification to save material, which can compromise load capacity. Requesting cut samples from the first production run and measuring them is a simple but effective quality gate.
Communication matters as much as technical specs. A manufacturer who assigns an engineer to the project, not just a salesperson, is more likely to catch compliance issues before shipping. Ask for the engineering contact, request FEA models if applicable, and confirm that the order includes written material certifications and batch quality records.
How to Install Aluminum Handrails for ADA Continuity and Clearance?
Even a correctly designed handrail will fail ADA inspection if installed with improper brackets or inadequate wall anchoring. Handrail brackets must be sized to maintain the required 1.5-inch clearance between the wall and the inside surface of the handrail. Brackets that are too deep create a pinch point; brackets too shallow reduce graspable length. Typically, a bracket projection of 2.5 to 3 inches from the wall face achieves clearance with a standard 1.5-inch-diameter tube.
Bracket spacing along the handrail must be tight enough to prevent sag or vibration. For aluminum handrails, we recommend brackets at no more than 4 feet on center for most residential-type profiles, and closer spacing of 3 feet for heavier commercial profiles when the wall substrate is concrete or masonry. If the handrail is mounted on glass or another guard infill, U-channel or surface-mounted brackets with through-bolts are often necessary to achieve fixity.
Continuity is a central ADA requirement: the handrail must run without interruption for the entire stair flight, including landings. This means that intermediate newel posts or corner posts cannot break the gripping surface. In aluminum railing systems, continuous handrail can be achieved with internal connectors (splicers) inside the tubing, permitting the rail to pass over posts while maintaining an unbroken grippable surface.
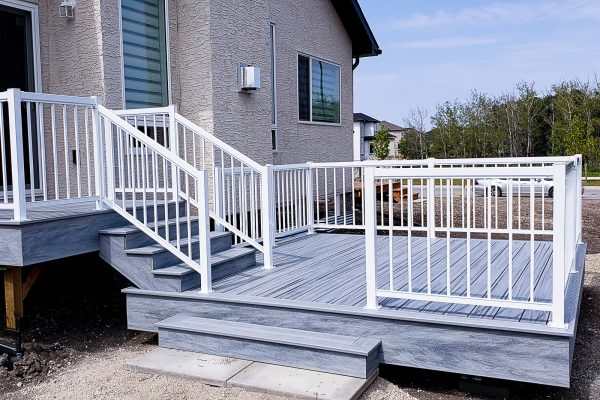
Handrail extensions at the top and bottom of stairs must be fabricated and installed to match the stair angle and then return smoothly to the wall or floor. A common mistake is to use a separate piece that creates a step or gap at the transition. Welding the extension as part of the main rail or using a precisely fitted mechanical connector avoids this. The end return must be shaped so that no hook or sharp edge protrudes, which means the return should curl inward or terminate at a wall.
Fastening to the wall requires anchors suited to the substrate. In concrete, expansion anchors or epoxy-set anchors are used; in steel framing, through-bolts or self-tapping screws may rely. The bracket fasteners must be capable of transferring the full design load from the handrail to the structure. For each bracket, we typically specify two stainless steel fasteners with a minimum embedment depth of 1.5 inches into solid concrete, or appropriate load-rated anchors for other materials.
How to Maintain Aluminum Handrails in High-Traffic Commercial Settings?
Aluminum handrails require less maintenance than steel, but in commercial settings with frequent foot traffic and exposure to cleaning chemicals, some care is necessary to preserve both appearance and structural integrity. A high-quality powder coating or anodized finish resists corrosion, but harsh alkaline cleaners or abrasive tools can damage the coating and expose the metal.
Regular cleaning with mild soap and water, applied with a soft cloth, is sufficient for most environments. For handrails in coastal or chemically aggressive environments, such as near swimming pools or industrial facilities, we recommend a powder coating meeting AAMA 2604 specifications, which provides superior resistance to moisture and UV degradation. Anodized finishes, while durable, can dull over time if exposed to abrasive contact.
Inspect the handrail every six months for signs of loosening at brackets, peeling or chalking of the finish, and any cracks or distortion at welded joints. Even a small crack at a bracket connection can propagate under cyclic loading. Tightening fasteners and touching up scratches with a factory-matched paint pen prevents corrosion from starting. We supply touch-up kits with matching powder coat colors so that maintenance crews can address minor damage promptly.
The life cycle cost of an aluminum handrail system is largely determined by the quality of the finish and the robustness of the connections. By selecting a properly engineered system and maintaining it with routine inspections, specifiers can achieve a service life of 25 years or more in typical commercial environments.
Get a Compliant Aluminum Handrail System for Your Commercial Project
A handrail that checks every box on the ADA specification list can still fail if the extrusion profile cannot be produced to tolerance or the coating fails prematurely. We have worked with architects and contractors who discovered these gaps only after the installation was underway, resulting in costly rework. The most straightforward way to avoid this is to involve the manufacturer early in the design phase.
Send your part number, section drawing, or quantity requirements to sales01@yulongkeji-ch.com, or call +8619086315193. We will review the profile geometry against ADA and IBC requirements, recommend an alloy and finish, and supply a timeline and quote that matches your project schedule.
Common Questions About Commercial Stair Handrail Compliance
Can existing handrails be grandfathered under older codes when a building is renovated?
Alterations to existing buildings often trigger the requirement to bring accessible elements into compliance. Under ADA Title III, if an alteration affects usability at a primary function area, the path of travel, including handrails, must be made accessible unless the cost is disproportionate. Practically, if stair handrails are being replaced or significantly modified, they must meet current ADAAG standards. However, if the handrails are untouched during a minor renovation, they may be allowed to remain. Always check with the local authority having jurisdiction, because some states have stricter requirements. Share your renovation scope with our team to confirm which provisions apply to your project.
Do I need handrails on both sides of a commercial stair even if it is narrow?
Yes. ADA requires handrails on both sides of all stairs, regardless of stair width. This lets a person with a disability affecting one side of the body still use the stairs with a secure grip. For stairs wider than 88 inches, intermediate handrails are also required by IBC, but that is an additional requirement beyond ADA.
Is a circular handrail always better for ADA than a shaped profile?
Not necessarily. A circular profile with a diameter between 1.25 and 2 inches is universally accepted, but a well-designed shaped profile can provide a more secure grip for some users. The key is that the perimeter must fall within 4 to 6.25 inches and the surface must be smooth and continuous without sharp corners. Some users find an oval or D-shaped profile easier to grasp because it provides a wider top surface for the palm while the fingers wrap around the narrower lower section. The deciding factor is often the structural performance of the profile—shaped sections can be engineered to have a higher moment of inertia than an equivalent circular tube, reducing deflection.
How can I verify that an aluminum handrail from an overseas factory meets ASTM testing standards?
Request third-party test reports from an accredited laboratory, not just a factory self-declaration. The ASTM E2353 test report should detail the test setup, applied loads, and deflections measured at specific points. Material certifications should show the chemical composition and tensile properties of the aluminum alloy used, with heat treatment lot numbers. We supply these documents as a standard part of our export shipments, and we can arrange additional testing at customer request.
What is the typical lead time for a custom aluminum handrail order?
It depends on the die complexity and order quantity. For a custom die handrail extrusion order, the lead time includes die development (typically 15 to 25 days), trial extrusion and approval (5-10 days), fabrication, finishing, and packaging. Overall, the timeline from confirmed order to ex-factory shipment is generally 45 to 60 days, depending on profile complexity and quantity. For orders using standard dies, lead times can be as short as 30 days. If your project schedule is tight, share your timeline at sales01@yulongkeji-ch.com and we will confirm what is achievable.
If you’re interested, check out these related articles:
Aluminum Gate Hardware: Hinges, Latches, and Lasting Security
Aluminum Pool Fence Safety: Standards, Heights, & Supplier Guide
Chain Link Pool Fence: Codes, Heights, Gates & Pricing Guide