
Most aluminum railing projects look identical in a catalog, but the difference between a system that stays rock solid for 15 years and one that loosens after two seasons comes down to decisions made long before installation. We design and manufacture these systems every day, and I can tell you that the typical buying conversation stops at style and price, bypassing the structural details that actually determine whether the railing will meet code, survive environmental stress, and remain safe for the life of the building. That gap is the real project risk, and this article addresses it from an engineering and manufacturing perspective.
Why Most Railing Projects Fail Before the First Bolt Is Tightened
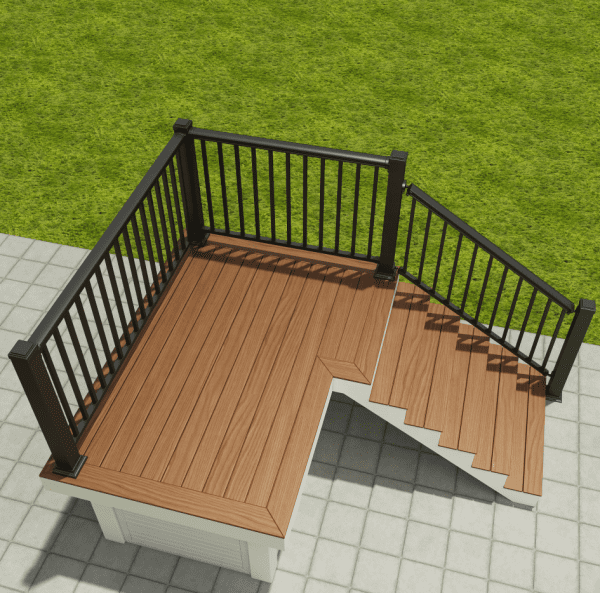
When a railing system fails an inspection or shows wobble within a year, the root cause is almost never the installation alone. The failure begins upstream, in how the system was specified. I have seen project managers default to a standard post spacing that does not match the wind load requirement for their site, or choose a baluster infill that passes a visual check but does not satisfy the 4-inch sphere rule under IRC IBC once accounting for the actual baluster profile and bracket offsets.
The first place we see specification drift is in the load path. A railing is only as strong as its attachment point. In aluminum systems, the post-to-deck connection is frequently the limiting factor, not the extruded post itself. Specifying a heavy cast shoe with large through bolts on a 4-foot spacing does not help if the deck rim joist cannot handle the concentrated moment. Our engineering team always asks for the deck framing layout before confirming a post layout for exactly this reason. If your project has cantilevered sections or thin fascia boards, it is worth confirming the load path with a structural review before finalizing your BOM. Reach out to us at sales01@yulongkeji-ch.com with a sketch of your deck edge detail and we will provide a technical opinion at no charge.
The second common oversight is material compatibility. Using 304 stainless steel fasteners in an aluminum railing system in coastal California can trigger galvanic corrosion within 18 months if the aluminum is direct-coupled without an isolation pad. I have inspected railing components where the post base was heavily pitted while the rest of the system looked fresh. The fix is straightforward: specify 316 stainless for salt-exposure applications and include a UV-stable nylon or EPDM isolation barrier. We supply all hardware pre-selected for the project’s environmental category, which eliminates this risk from the contractor’s scope.
The Structural Specifications That Determine How Your Railing Holds Up
A railing is not a static decoration; it is a life-safety system with defined structural requirements. In the U.S., the governing standard is the International Residential Code (IRC) and International Building Code (IBC), which mandate a 200-pound concentrated load applied in any direction at any point on the top rail, plus a uniform load of 50 pounds per linear foot (plf) acting simultaneously. The infill must resist a 50-pound concentrated load over one square foot. These are not theoretical numbers; we test our assemblies at a third-party laboratory to ASTM E935 and E985 to verify that the complete system, including fasteners, meets or exceeds the code.
Beyond code minimum, the alloy and temper of the aluminum extrusion dictate how the system performs over time. We exclusively use 6063-T5 or 6063-T6 extrusions for railing components. The T5 temper provides sufficient strength for most residential applications, while T6 is about 15% stronger and should be specified for commercial projects, high-wind zones, or areas with heavy snow load on stairs. The wall thickness of the top rail is equally critical. A 1.5 mm wall might pass a static load test but will deflect noticeably under body weight, which users perceive as poor quality. We standardize on 2.0 mm minimum for top rails and 1.8 mm for balusters, and we increase these for spans over 6 feet. That subtle difference changes the perceived sturdiness more than any visual design element.
The powder coating system is the other engineering layer that separates a long-lasting railing from one that deteriorates. We apply a three-layer process: a chrome-free conversion coating for adhesion, an epoxy primer for corrosion resistance, and a polyester topcoat for UV and color retention. The total film thickness targets 60–80 microns. This coating, when tested to ASTM B117 salt spray, withstands over 1,000 hours with no blistering or creep at the scribe. For projects within 5 miles of breaking surf, we recommend an additional sealer or a switch to 316-grade stainless fasteners with our aluminum components.
Choosing Between Post-Mounted and Side-Mounted Aluminum Railing Systems
The mounting configuration is usually decided by the deck structure, but buyers often order the wrong system because they assume a post-mounted kit will work on any surface. A post-mounted railing relies on the post being anchored vertically into the deck framing with either a surface-mounted flange or a core-drilled post set into the concrete. This configuration transfers moment directly into the deck sub-structure and requires adequate blocking between joists. When the deck has a cantilevered edge or the fascia board is the only available attachment surface, a side-mounted system becomes necessary.
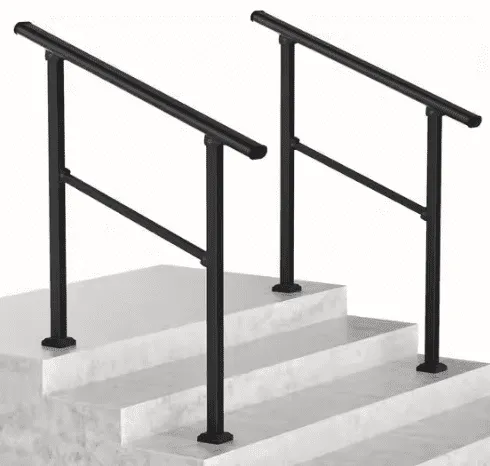
We manufacture both to function as engineered assemblies. A side-mounted system uses a heavy bracket, typically 5 mm thick 6061 aluminum with three or four lag bolts into the rim joist. The critical dimension here is the vertical engagement into the framing. For a 42-inch railing height, we require a minimum 6-inch bracket height and structural screws that fully penetrate the rim joist. I have seen side-mount failures where the bracket was too short and the leverage from the top rail caused the lower screws to pull out in tension. Properly designed, a side-mounted system can match the load capacity of a post-mounted system, but only if the deck edge is sound. Our technical team always asks for photos of the fascia condition before finalizing a side-mount specification.
For concrete decks and balconies, wet-set post anchors cast into the slab provide the highest strength, but post-installed epoxy anchors are acceptable when the concrete edge distance and embedment depth follow the anchor manufacturer’s engineering data. We have tested Hilti HIT-HY 200 with our base plates on 4-inch-thick concrete and consistently achieve pull-out capacities exceeding the code-required 200-pound moment without concrete breakout. If your project involves post-installed anchors on a thin balcony slab, confirm with your supplier that the base plate design has been validated for that particular slab edge condition.
How Infill Type Affects Aesthetics, Cost, and Code Compliance
The infill decision is where visual preference meets regulatory constraint, and one of the most common change orders we see comes from projects that selected an infill before checking the baluster spacing requirement. The 4-inch sphere rule from IRC and IBC applies to all openings below the top rail, including the space between the bottom rail and the deck surface. That space is often forgotten. With horizontal cable infills, the cable deflection under load must also be considered; a 3-inch cable spacing at rest can open to more than 4 inches when a 50-pound load is applied, which fails inspection. We pre-load cables to 225 pounds tension for residential and 400 pounds for commercial to control deflection, and we include a tension verification gauge with every kit.
Glass infill panels, whether frameless or in a channel, introduce additional considerations. Tempered glass meeting ANSI Z97.1 is mandatory, and laminates are required for overhead glazing or where the railing guards a drop of more than 30 feet. The glass must be structurally supported at four edges or designed with a cantilevered clamping system that has been separately load tested. We use ½-inch thick tempered-laminated glass in our frameless balcony systems and provide third-party certification for the entire assembly, including the 316 stainless steel clamps. For any project that includes glass railing on a balcony above pedestrian space, order the laminated option as a minimum; the incremental cost is negligible compared to the liability of broken tempered glass falling to the street below.
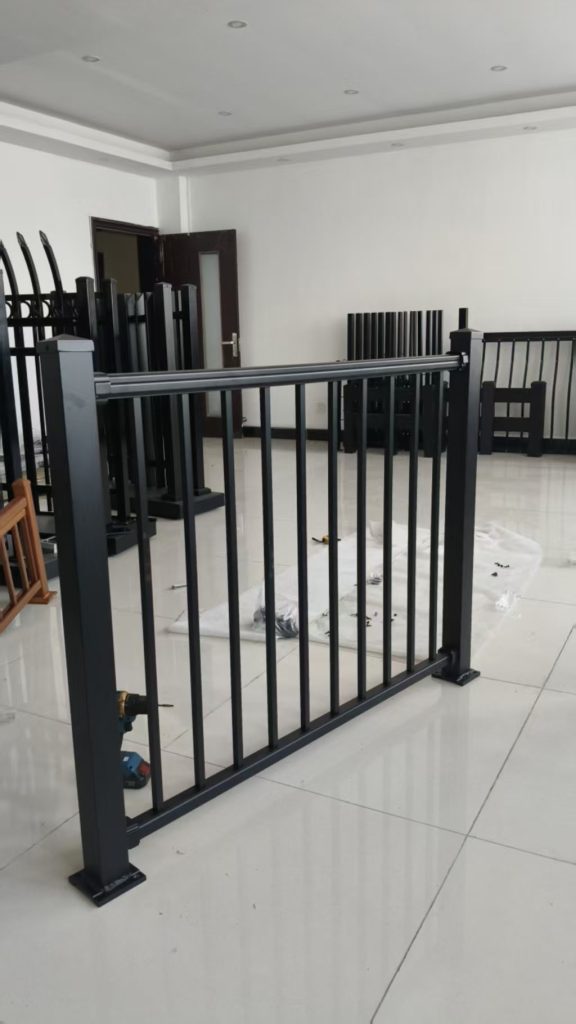
Aluminum baluster infills remain the most cost-effective and lowest-maintenance choice. Our standard balusters are 16 mm × 16 mm solid 6063 bars with a 2 mm wall, spaced not to exceed 3.5 inches center-to-center. This conservative spacing accommodates slight post misalignment during installation and still passes the sphere test. We also offer ¾-inch round and 1-inch square profiles for historical or architectural matching. The advice here is simple: whatever infill you choose, confirm the system has passed the assembly load test as a complete unit, not as individual components evaluated separately.
Making Your Next Railing Project a Success
A railing system’s success is largely determined before the first material ships. The site conditions, the attachment method, the alloy selection, the coating specification, and the infill test documentation are not afterthoughts; they are the core of the specification. When you send us a request, we do not quote a price on a generic part number. We ask for the project location, the deck framing details, the railing height, the infill preference, and the target code standard. From that, we generate a project-specific BOM with technical justification for every component. That process eliminates the guesswork that causes most railing problems.
If you are specifying aluminum railing for a resort balcony line, a multi-family stair tower, or a waterfront deck, start the conversation early. We can provide structural calculations, coating warranty documentation, and sample submittals while you are still in the design development phase. Reach us at sales01@yulongkeji-ch.com or call +8619086315193 with your project brief. We will return a technical package within two working days.
Questions to Ask Before Ordering Aluminum Railing Systems
What is the correct alloy and temper for my location?
For most residential decks away from the coast, 6063-T5 is adequate and cost-effective. For commercial projects, high-wind regions, or elevated balconies, specify 6063-T6. The T6 temper provides higher tensile and yield strength with only a minor cost increase, and it is the safer default when site conditions are not yet fully defined.
How do I know if the coating will last in a salty environment?
Look for a polyester topcoat over an epoxy primer with a total dry film thickness above 60 microns. Ask your supplier for an ASTM B117 salt spray test report showing at least 1,000 hours without scribe creep exceeding 1 mm. We run this test on production samples annually and include the certificate in the shipment documentation.
Can I use the same railing system for stairs and level decks?
Yes, but only if the system includes a swivel bracket or adjustable stair railing connector that allows angle adjustment while maintaining full post strength. Our stair kits include 0° to 35° adjustable brackets with internal locking teeth; they should not rely on field-welded modifications, which compromise the powder coat and the aluminum’s heat-affected zone strength.
Do I need a structural engineer to review the railing design?
Not typically if you are using a pre-engineered system installed per the manufacturer’s instructions on a conventional wood or concrete deck. But for unusual cantilevers, glass infills over 30-foot drops, or custom post spacings beyond 6 feet, we recommend a local engineer’s review. We provide the load test data and shop drawings to make that review quick and inexpensive.
What if my deck surface is not perfectly level or square?
Post-mounted systems with a base flange allow for shimming and final alignment during installation, but the total shim stack should not exceed ¼ inch per post. For irregular surfaces, core-drilled post mounts set in structural epoxy give the most forgiving alignment tolerance. If your deck slab has significant slope or wave, send us the measurement grid before ordering so we can adjust the post lengths in production rather than requiring field cutting, which can expose raw aluminum at the cut end. Share your deck measurements by email, and we will confirm the correct post configuration for your site.
If you’re interested, check out these related articles:
Commercial Aluminum Fencing: 5 Key Business Applications
Aluminum Gate Hardware: Hinges, Latches, and Lasting Security
Paint & Maintain Ornamental Steel & Wrought Iron Fences