
The most common cable railing failure I see on site is not a broken wire. It is a post that leans under load because the spacing looked reasonable on a layout drawing but ignored the lever arm at the top rail. Cable railing post spacing is a structural decision, not a visual one. When I review a system, I begin with the code-mandated 50 pounds per linear foot horizontal load on the guard and the concentrated 200 pound top-rail load. A post that carries more than its share deflects, the cables lose tension, and the whole rail feels soft. The sections below explain how to set post spacing around those loads, connection stiffness, and end conditions.
Why Does Cable Railing Post Spacing Control Guard Stiffness?
Post spacing sets the lever arm for every load that reaches the top rail. The top rail spans horizontally between posts, so a wider spacing increases the bending moment on the rail and the moment transferred into each post base. Many layouts treat spacing as a fixed 4 foot module copied from a catalog without checking whether the selected top rail section can carry the load. That is where systems feel soft even when the cables are tight.
For a uniform top-rail load, bending moment rises with the square of the span. A 6 foot spacing therefore carries 2.25 times the top rail bending moment of a 4 foot spacing for the same cable and guard height.
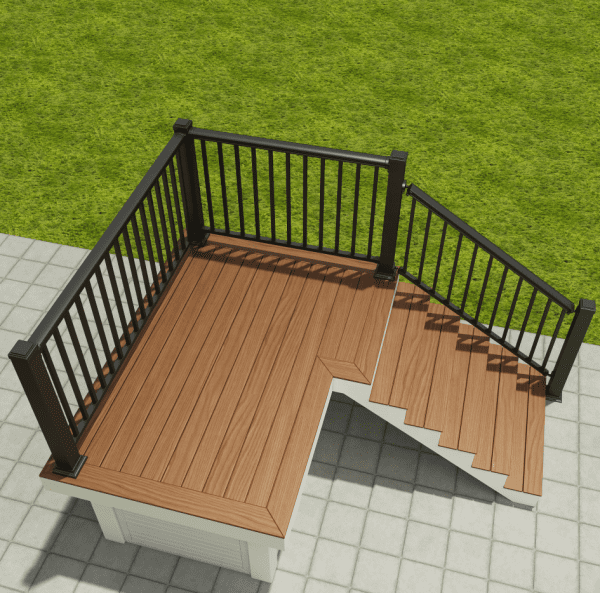
Cable tension does not reduce this load. It adds a small axial compression to the post but does not brace the top rail against lateral movement. The guard relies on the post base and the top rail acting as a continuous beam. When posts are set too far apart, the rail can reach its deflection limit before the cable or post material becomes the issue.
What Post Spacing Does the Building Code Permit?
Code does not hand you one maximum spacing. It sets load and infill limits, and the post layout has to satisfy both. The 2021 International Residential Code guard provisions require a guard to resist a 200 pound concentrated load applied in any direction at the top and a 50 pounds per linear foot uniform live load applied horizontally. The 2021 International Building Code applies the same guard load values for most commercial and public access conditions.
The same residential code requires guard openings to prevent passage of a 4 inch sphere. In practice that limits cable spacing to roughly 3 inches clear after tensioning and sag. That infill rule sets a minimum number of cables, not a maximum post distance. A 36 inch high guard typically uses 9 to 10 horizontal cable runs.
None of those provisions give a 4 foot or 6 foot post maximum. Allowable post spacing comes from the selected post section, base connection, top rail stiffness, and how much lateral deflection the specification accepts under the design loads.
Why does the 4 inch sphere rule affect post spacing?
It sets the minimum number of cables in the guard. A taller guard needs more cables to preserve the 4 inch opening limit, and more cables means more tension transferred into the end and corner posts. The infill requirement does not change intermediate post spacing directly, but it affects the total force that end posts must anchor.
How does a concentrated top rail load differ from a uniform guard load?
The concentrated 200 pound load controls post and anchor design because it can land at midspan and create a localized top rail bending condition. The uniform 50 pounds per linear foot load controls long runs and top rail deflection. We check both. A layout that only checks uniform load can pass on paper and still fail when a person pushes against the top rail at the midpoint.
Which Materials and Mounting Details Limit Deflection?
Post material is only half the story. A thick stainless steel post on a small surface-mounted base can still rotate because the anchor bolts act through a short lever arm. We check the whole load path: top rail, intermediate post, base plate, anchor bolts, and deck or fascia connection.
| Detail | What it resists | Where it fails first |
|---|---|---|
| Top rail section | Bending between intermediate posts | Midspan deflection under 50 plf |
| Post section | Lateral force transfer | Post top rotation |
| Base plate and anchors | Overturning moment at base | Concrete breakout or wood pullout |
| End and corner posts | Cable tension plus top rail load | Anchor embedment and post lean |
For aluminum post cable railing, 6061 T6 schedules are common in marine and residential work because of corrosion resistance and machinability. Stainless steel posts of 316 or 304 give a stiffer section in the same footprint, but the cost per post is higher. The spacing difference is smaller than most buyers expect when the top rail is a continuous member. Top-rail deflection often controls before post stress does.
If your program includes commercial roof decks or guard runs over 8 feet, confirm post section and embedment against the actual top-rail loading before the bill of materials is locked. Send the elevation and post layout to sales01@yulongkeji-ch.com and we will run a deflection check for your local load setup.
How Do Corners, Stairs, and End Conditions Change the Calculation?
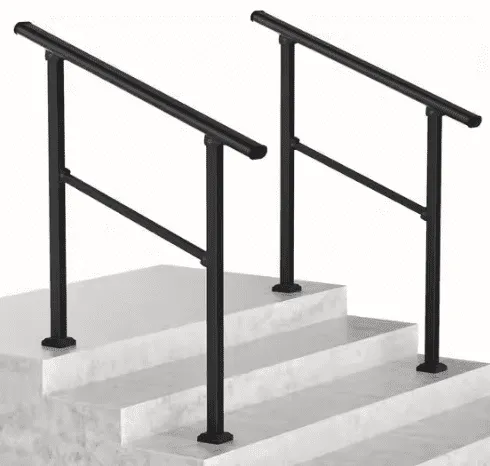
End posts carry cable tension from every run, so their spacing is not governed by top-rail bending. A 90 degree corner post transfers resultant tension from two cable directions and may require a larger section or a double post even if the straight runs are only 4 feet on center. Stair runs are worse because the cable tension vector follows the angle of the rail.
How should corner posts be embedded?
Corner posts are the most embedment-critical posts on the job. We specify deeper embedment for corner posts than for intermediate posts on the same run, or a base plate with four anchors and a stiffener. A surface-mounted corner post on a residential deck can feel solid at install and then rotate under cable tension after a season of temperature cycling. The fix is not a larger post alone. It is the base and anchor group.
What changes at staircase runs?
At a staircase run, the angle of the top rail changes the direction of the concentrated load. A 200 pound point load applied perpendicular to the stair rail no longer aligns with the same post orientation as a level deck. We check the post for bending about both axes and rotate the post or use an adjustable base shoe where the stringer attachment is thin.
When Should You Confirm Cable Railing Post Spacing Before Ordering?
Replacing a post after the cable and fascia are installed costs more than the post itself. The labor to release tension, remove the fitting, and patch the base is where budgets go wrong. If the layout shows runs longer than 4 feet, corner and end posts, or a guard height above 36 inches, the spacing schedule should be checked before release for production.
Our engineering team reviews the post schedule against the load path and the specific top rail section you plan to use. Send the post spacing layout, guard height, cable count, and wind exposure to sales01@yulongkeji-ch.com or call +8619086315193. We will confirm post sizes, embedment depth, and tensioning sequence before the order is released.
What Else Should Buyers Check Before Finalizing a Cable Railing Order?
What is the maximum cable railing post spacing for a 36 inch guard?
Four feet on center is the safest starting point for a 36 inch guard on a straight run with aluminum or stainless steel posts, but the real limit is deflection under the 50 pounds per linear foot horizontal load. A stronger top rail can push spacing to 5 or 6 feet on center if the base connection and anchor group are checked. For residential decks, I keep intermediate posts at 48 inches or less unless the project warrants a full deflection calculation.
Does post material change how far apart posts can be placed?
Steel or stainless steel posts are often assumed to double allowable spacing compared with aluminum posts. The difference is real but smaller than that assumption. For the same outside diameter, stainless steel is roughly three times stiffer than aluminum, yet the top rail usually controls midspan deflection before the post reaches its stress limit. In most designs we size the top rail and posts together. The material change alone does not justify a major spacing increase unless the top rail section also changes.
Can I use 6 foot post spacing with wood posts for cable railing?
It depends on whether the wood posts are end posts or intermediate posts. End posts carry cable tension and almost always require closer spacing or a steel end-post insert. For intermediate 4×4 wood posts, 6 foot spacing usually produces visible top-rail sag and post movement once the cables are tensioned and the wood loses moisture. We spec an engineered lumber or a steel core for that layout. With standard cedar 4×4 posts, keep intermediate spacing near 4 feet.
Should cable tension be reduced to protect the posts?
That question frames tension as the main danger to the post. The post fails from bending at the top rail and overturning at the base, not from cable tension alone. Overtightening does add avoidable compressive load, so we tension to the cable manufacturer’s recommended range and verify post plumb after the first week. If a post starts to lean, the problem is usually base embedment or spacing, not the tensioning procedure.
Do corner posts need to be spaced closer than intermediate posts?
In stair and deck runs we have supplied, corner and end posts get the largest section on the drawing. They do not follow the intermediate spacing rule because their job is different. A corner post resolves two or three cable directions and a top-rail moment at the same time. I spec an embedment depth up to 12 inches deeper than line posts for surface-mounted corner plates on concrete, or a moment-rated base detail. Send your layout to sales01@yulongkeji-ch.com if wind or stair transitions are present, and we will confirm the end and corner post schedule before you order.
If you’re interested, check out these related articles:
Best Aluminum Fence Styles for Residential Gardens in 2025
Assembled vs Welded Aluminum Gates: Performance, Cost, & Use Cases