
Getting railing height, baluster spacing, and material specs wrong on a residential project doesn’t just fail an inspection — it creates a safety liability that can stop a job. The IRC Railing Code sets clear dimensional and structural requirements, but many builders and importers learn the hard way that meeting those numbers depends on more than reading a code table. As an architectural metal products engineer, I’ve seen compliant designs fail site checks because the railing system was engineered for a different loading condition or the baluster spacing was measured incorrectly. This article breaks down the IRC guardrail and handrail requirements for height, spacing, and materials, and explains what to verify when sourcing aluminum and steel railing systems to ensure every component satisfies the code the first time.
IRC Guardrail Height Requirements for Decks, Stairs, and Landings
The IRC sets minimum guardrail heights based on location. For any walking surface more than 30 inches above the adjacent grade or floor, a guard is required. The standard minimum height for such surfaces is 36 inches, measured vertically from the finished walking surface to the top of the rail. On the open sides of stairs, the guard height must be at least 34 inches measured vertically from a line connecting the nosing of the treads, but cannot be less than 36 inches when measured from the finished floor inside the guard. In practice, this often means a 36- to 38-inch guardrail on most residential stair installations. These values come from IRC Section R312.1, and the exact measurement point matters. A 2-inch difference in where a contractor measures can cause a fail.
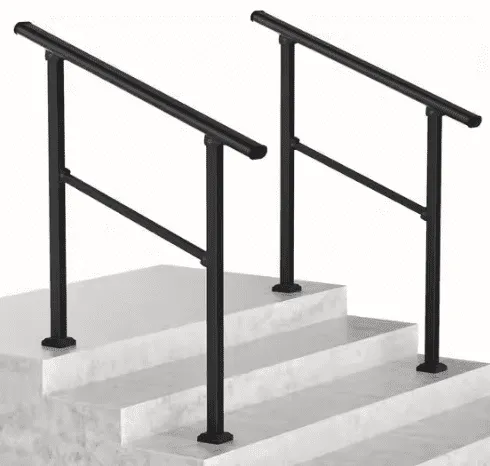
Handrails on stairs receive a separate requirement under IRC Section R311.7.8. They must be mounted between 34 and 38 inches above the stair nosing, measured vertically from the nose of the tread to the top of the handrail gripping surface. If the handrail is mounted on a guardrail, the top of the guard must still meet the guard height while the handrail height stays within its own range. This layered requirement trips up many railing designs, especially on long stair runs where site-built posts are not perfectly vertical. In our engineering reviews, we often see adjustable railing bracket systems that can shim the handrail height independent of the guard post installation as a practical solution for stair compliance.
For quick reference, the key height numbers are:
| Application | IRC Required Height | Measurement Point |
|---|---|---|
| Guardrail on decks, porches, balconies (over 30 in. drop) | 36 in. minimum | Vertically from walking surface to top of guard |
| Guardrail on open sides of stairs | 34 in. minimum from nosing line, but not less than 36 in. inside | From nosing line or floor inside |
| Handrail on stairs | 34–38 in. | Vertically from stair nosing |
Baluster Spacing and Infill Rules That Stop a 4-Inch Sphere
The baluster spacing requirement is simple to state but frequently misapplied in aluminum and steel railing systems. IRC R312.1.3 requires that openings in guard infill not allow passage of a 4-inch-diameter sphere. This rule applies to balusters, cable rails, and decorative panels alike. On the walking surface itself, from the floor to 34 inches above the floor inside a stair guard, a 4-3/8-inch sphere must not pass (a slightly larger sphere to account for the triangular space created by the riser, tread, and bottom rail). That means cable rail systems, which are gaining popularity in modern residential builds, must pass the sphere test under a reasonable load. A cable may be spaced at 3 inches relaxed but deflect well over an inch under hand pressure, opening a gap that fails the test. I have seen this happen on a lakeside deck where a loosely tensioned stainless steel cable railing passed initial visual inspection but failed a ball test by the building official. The remedy was to tighten cables to a specified tension and add intermediate vertical posts every 4 feet to limit deflection.
For aluminum baluster systems, the solution is often a fixed center-to-center spacing. In pre-assembled railing panels, we engineer the baluster layout so that the clear opening between any two balusters, when measured at the widest point (often near the bottom rail where the baluster may be slightly narrower), never exceeds 3-7/8 inches when manufactured to standard tolerances. Adding a decorative infill panel such as a laser-cut aluminum privacy screen can completely close the sphere path, but even then you must verify the panel’s attachment can resist a 50-pound-per-square-foot loading — an aspect of the structural requirement that we’ll return to.
Material and Structural Standards IRC Requires — Not Just Dimensions
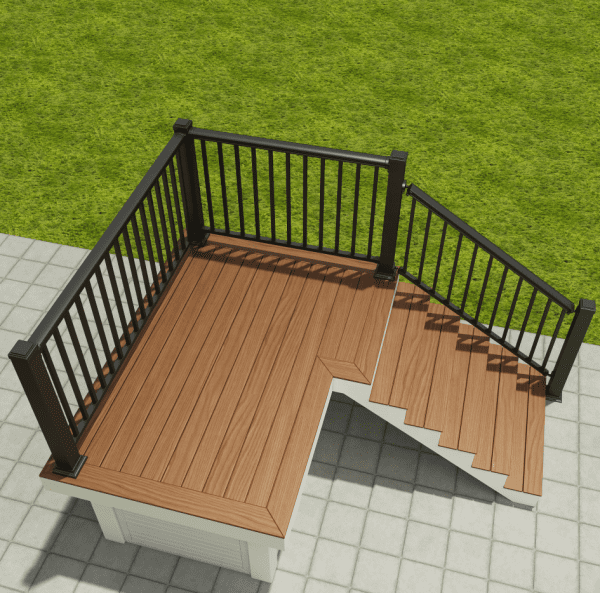
IRC Section R301.5 references a 200-pound concentrated load applied in any direction at the top of a guard, and a 50-pound per linear foot horizontal load distributed along the top rail. Infill components, including balusters and panels, must also resist a 50-pound load over a 1-square-foot area. These structural requirements push a railing system well beyond being a visual barrier. The material, its section geometry, and the connection design all determine whether the system holds.
Aluminum alloy railings, when produced with 6063-T5 or 6061-T6 extrusions, can comfortably meet these load requirements. A properly designed 2-inch by 2-inch square post with a 0.1-inch wall thickness, secured to a deck with structural brackets and lag screws, typically passes the 200-pound test without permanent deformation. From our in-house load testing, we’ve measured top-rail deflection under 1 inch at the maximum load, which satisfies IRC’s performance requirement even though the code does not specify an absolute deflection limit for residential guards. Important: the load path must be continuous from the top rail through the balusters to the posts and into the deck structure. A rail that flexes significantly because its balusters are weakly crimped into the top rail may technically survive the test but will feel unstable to a homeowner. That’s a practical compliance gap that a load test certificate alone doesn’t catch — the installation matters every bit as much as the engineering.
Verifying IRC Compliance When Sourcing Exported Railing Systems
Importing aluminum or steel railing components from overseas factories creates a verification challenge: the IRC is a U.S. model code, and reports from European or Chinese testing labs may not directly reference it. Yet the loading values in the IRC are not unusual — 200-pound concentrated and 50-pound uniform loads are within the scope of many international structural test standards. Our approach is to run side-by-side tests that apply IRC loading and document the results, including post-removal inspection for cracks or loosened connectors. When working with clients, I advise them to request a factory test report that explicitly states the applied load, the test method, the material grade of every load-bearing component, and the number of cycles or duration. A generic “passed load test” certificate without these details does not give you grounds to argue with a building official. For peace of mind, you can request a sample batch and have a third-party structural engineer test them to IRC loads domestically before committing to a container order. Communication with the factory early in the process, sharing your region’s code amendment notes (certain Florida or California counties modify IRC loads), is far more effective than asking for retroactive compliance after shipping.
Steps to Confirm Your Railing System Meets IRC Code
Bringing a railing project from CAD to code-approved installation comes down to three verifications.
First, confirm the dimensional specs: measure guard and handrail height from the correct reference plane for every installation condition, and verify baluster or panel opening compliance with the 4-inch sphere rule. Use a physical sphere test block during a mock-up if possible — tape measures alone are unreliable when posts are not perfectly vertical.
Second, ask the manufacturer for structural test data linked to IRC loads. The report must identify the specific post-to-deck connection tested, because a system tested with base-plate mounts may behave very differently with surface-mounted brackets. If no test data exists for your exact configuration, budget for a site test of one assembly.
If your project involves exposed coastal conditions or high wind, the guardrail may also need to meet wind load requirements beyond the IRC’s basic loading. This is where material durability and corrosion resistance become safety factors, not just product differentiators. In these cases, confirm that the alloy and surface treatment (e.g., AAMA 2604 powder coat over chromate conversion) are specified for the environment. A railing that meets the load test on day one but corrodes in three years is not a compliant guardrail in the long term.
When you are reviewing imported aluminum railing kits, a practical step is to request an installation pre-check: send your deck or stair drawings to our engineering team at sales01@yulongkeji-ch.com. We can cross-reference the railing system’s tested capabilities against your project’s IRC requirements, including any local amendments, and identify whether adjustable brackets or additional posts are needed — often before you finalize the purchase order.
Common Questions About IRC Railing Code Requirements
What is the difference between a guardrail and a handrail under the IRC?
A guardrail protects against falls from an elevated surface and is required when that surface is more than 30 inches above the adjacent grade. A handrail is a graspable support on at least one side of a stair with four or more risers. Their height requirements differ, and on some stairs, the top of the guardrail also serves as the handrail, making dual compliance necessary. When the guard serves as the handrail, the height must match the handrail range (34–38 inches) and the cross-section must be graspable per IRC R311.7.8.4.
Does the 4-inch sphere rule apply to cable railing systems?
Yes. The IRC’s 4-inch sphere requirement applies regardless of the infill type. Cable railing adds a dynamic factor because cables deflect under pressure. The building official may apply a 4- to 5-pound force to the sphere to test compliance. To pass, the cables must be tensioned so that the deflection under a reasonable hand load still prevents a 4-inch sphere from passing through. This often means a tighter spacing than the static measurement suggests. For stainless steel 1×19 cable with 3-1/8-inch spacing and proper tensioning, the dynamic gap typically stays under 4 inches.
Can aluminum railing systems meet the IRC structural load requirements?
Absolutely. With the correct alloy (6061-T6 or 6063-T5) and a smart profile design, aluminum railing systems can exceed the 200-pound concentrated and 50-pound-per-linear-foot horizontal loads. The key is the post and bracket assembly — a post anchored into wood or concrete with proper fasteners provides the load path. I’ve seen aluminum railings deflect less than an inch under a 200-pound top-rail push in laboratory tests that mirror the IRC requirement.
How do I confirm that an imported railing system meets the IRC before placing a bulk order?
Request a structural test report that states the test load and references an international standard equivalent to IRC R301.5. Look for documentation that names the post fastening method used during the test. If the manufacturer cannot provide a report that matches your installation detail, order a sample set and have a local engineer perform a load test. Also, share the exact IRC height and spacing requirements with the supplier before production; even small dimensional misunderstandings can produce a product that looks right but measures wrong. For help matching a railing order to IRC requirements, you can send your project details to sales01@yulongkeji-ch.com or call +8619086315193.
If you’re interested, check out these related articles:
Hubei Yulong Shines at 2026 Indiana Fence Show, Securing 8 New Partnerships
Industrial Aluminum Fences: High-Security for Factories & Warehouses
Steel Pool Fence Codes: Essential Safety & Supplier Selection Guide